English
 中文简体
中文简体 русский
 Español
 Deutsch
You can learn the recent information of Shijing.

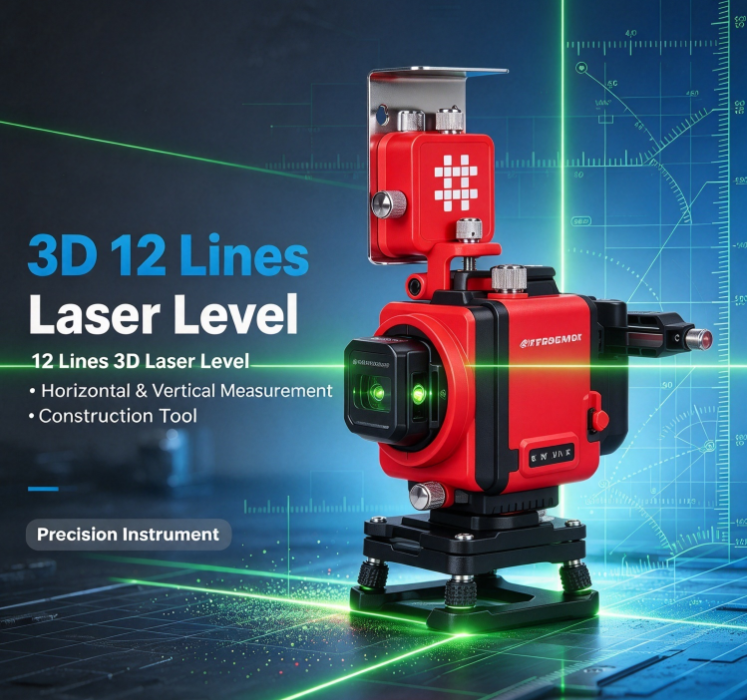
Construction and interior work often depend on careful layout. A wall may need several points to follow the same direction. Cabinets may need to sit at a consistent height. Floor work, ceiling work, and other installations may also require clear reference lines.This is where a 3D 12 Lines Laser Level can become useful.
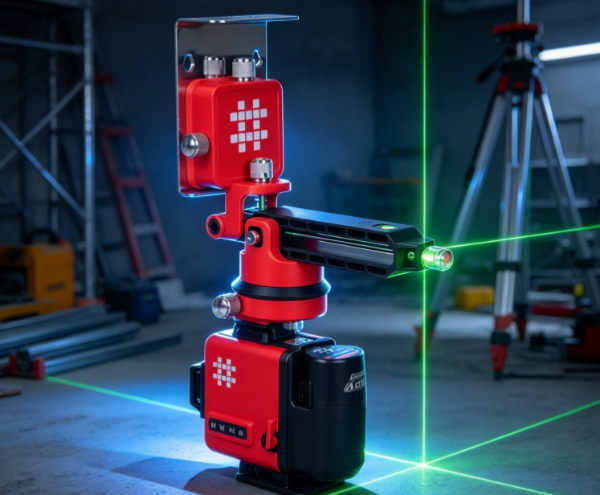
The tool projects visible lines that can help users understand the position and direction of different areas. Instead of relying only on manual marks, workers can use projected lines as a reference while carrying out layout and installation tasks.
The idea is simple. A clear line can make a planned position easier to see. This can be helpful when several parts of a project need to follow the same level or direction.
A 3D 12 Lines Laser Level can be used in different environments. Construction sites, interior projects, home improvement work, installation tasks, and other layout activities may all involve situations where visible reference lines are useful.
The exact application depends on the project and the way the tool is used.
What Does a 3D 12 Lines Laser Level Help Users Do?
A 3D 12 Lines Laser Level is mainly used to create visible reference lines for layout work. These lines can help users identify positions across different surfaces and areas.
For example, a worker may need to place several objects along the same line. Instead of checking each position separately, the projected line can provide a shared visual reference.
This can make layout work easier to organize.
The tool can also help when a project involves several surfaces. Walls, floors, and ceilings may need to work together as part of one layout. A visible reference can make the relationship between these surfaces easier to understand.
Common uses can include:
| Application | How the Laser Level Can Help |
|---|---|
| Wall layout | Provides visible lines for positioning |
| Floor work | Helps establish clear layout references |
| Ceiling work | Supports alignment during installation |
| Cabinet installation | Helps maintain a consistent visual line |
| Tile layout | Provides a guide for positioning |
| Interior decoration | Supports organized placement |
| Home improvement | Helps with general layout tasks |
| Installation work | Provides a reference during positioning |
The value of the tool comes from how it supports the user's existing work. It does not replace planning or careful measurement. Instead, it gives workers a visible reference that can make certain tasks easier to manage.
Where Can a 3D 12 Lines Laser Level Be Used?
A 3D 12 Lines Laser Level can be used in many indoor layout situations. Its applications are not limited to one type of construction activity.
Interior projects are one common area. Walls, floors, ceilings, furniture, and decorative elements may all need to follow a planned arrangement. A visible laser line can help users compare different positions while working.
Home improvement is another possible application. People working on shelves, cabinets, wall decoration, or other household projects may need a clear reference before placing an item.
Professional installation work can also involve similar needs. When several components need to be positioned in relation to each other, a projected line can provide a shared visual guide.
The surrounding environment matters as well. The visibility of a projected line can depend on the working conditions. Users need to consider where and how the tool will be used before choosing a particular product.
The application is therefore connected to the project itself. A tool that is useful for indoor wall work may be used differently during another type of installation.
How Does a 3D 12 Lines Laser Level Support Wall Layout?
Wall layout can involve more than placing one item in one location. Several items may need to follow the same direction or appear evenly arranged.
A laser level can provide a visible line across the working area. This gives the user something to follow while marking or positioning objects.
For example, a worker may be installing wall cabinets. The cabinets need to appear organized and maintain a consistent relationship with the surrounding space. A visible reference line can help guide the placement process.
The same idea can apply to shelves, wall panels, lighting elements, decorative features, and other installations.
Wall layout may also involve several reference points. A worker can look at the projected lines while checking the relationship between different parts of the wall.
This can reduce the need to repeatedly create temporary marks.
The tool can also be useful when working on larger wall areas. A line that remains visible across the working space can make the planned direction easier to follow.
Can It Be Used for Floor and Ceiling Projects?
Floor and ceiling work often requires attention to alignment. Even when the individual components are simple, their position can affect the appearance of the finished space.
For floor projects, a visible reference line can help users organize the placement of materials or other elements. It may be used when planning the position of tiles, flooring patterns, partitions, or related features.
Ceiling projects can involve a different working position. Installers may need to check the relationship between the ceiling and walls while positioning lights, decorative elements, or other components.
A 3D 12 Lines Laser Level can provide a reference that is easier to see while the worker moves around the project area.
This can be particularly useful when different parts of the room need to follow a shared layout.
For example, a ceiling feature may need to relate visually to a wall feature below it. A reference line can help the worker check this relationship during installation.
The tool does not determine the design itself. The project plan still decides where each component should go. The laser level simply gives the user a visible guide during the process.
How Can a 3D 12 Lines Laser Level Support Interior Installation?
Interior installation often combines several small tasks. A room may include cabinets, shelves, wall panels, lighting, decorative pieces, and other products.
Each item may have its own installation requirements. At the same time, the items need to look organized when viewed together.
This is where layout becomes important.
A laser level can help installers maintain a visual reference while working on different parts of the room. Instead of treating every installation as a separate task, the worker can relate each position to the same reference.
Consider a room with wall cabinets and shelves. If these elements are installed without a shared reference, small differences in position may become noticeable. A projected line can help the installer compare their positions during the process.
The same approach can be used with decorative wall features. A clear reference can make it easier to place several pieces in relation to one another.
Interior installation also involves movement. Workers may need to step back, change position, and check the overall layout. A visible line can remain a useful reference while they move around the space.
What Home Improvement Tasks Can Use a 3D 12 Lines Laser Level?
Home improvement projects often include layout tasks that look simple but require careful positioning.
A homeowner may want to install shelves along a wall. Another project may involve hanging several decorative pieces in an organized arrangement. A new cabinet or storage system may also need to follow a consistent line.
In these situations, a laser level can provide a visual guide.
Some common home improvement uses include:
- Shelf installation
A projected line can help users position shelves along a planned direction. - Cabinet placement
The reference can support the positioning of cabinets and related storage products. - Wall decoration
Pictures, panels, mirrors, and decorative elements can be arranged with a shared visual reference. - Lighting installation
A line can help users plan the relationship between lighting elements and surrounding surfaces. - Room renovation
During a renovation, several parts of a room may need to follow the same layout. - Furniture positioning
The tool can help users check the relationship between furniture and nearby walls or other features.
These applications show why laser levels are not limited to large construction projects. Smaller indoor tasks can also benefit from a clear visual reference.
What Should Users Consider Before Choosing a 3D 12 Lines Laser Level?
Different projects create different requirements. A user working on a small home project may have different needs from someone involved in regular installation work.
The intended application should therefore be considered before choosing a product.
The working environment is another factor. A tool used mainly indoors may be selected based on different considerations from one intended for changing work conditions.
Ease of handling can also matter. A product that is easy to position and adjust can fit more naturally into a busy work process.
Users can consider questions such as:
- What type of layout work will the tool support?
- Will it mainly be used indoors?
- Which surfaces need visible reference lines?
- How often will the tool be moved during a project?
- Does the design make it easy to position?
- Is the display of the lines clear in the intended working environment?
- Does the product fit the user's normal workflow?
These questions can help narrow down the right type of tool without focusing only on individual product features.
The way a laser level fits into the work process can be just as important as the tool itself. A useful product should support the task without making the layout process unnecessarily complicated.
Why Is a 3D 12 Lines Laser Level Useful for Modern Layout Work?
Modern construction and interior projects often involve many elements working together. A room may need coordinated walls, floors, ceilings, furniture, lighting, and decorative components.
This makes visual planning important.
A 3D 12 Lines Laser Level can give workers a way to connect different layout tasks through visible reference lines. Instead of checking every position independently, users can work around a common visual guide.
This can make the process easier to follow, especially when several surfaces are involved.
The tool can also fit different working styles. A professional installer may use it as part of a regular installation process. A contractor may use it during renovation work. A homeowner may use it for a smaller improvement project.
The basic purpose remains similar: create a visible reference that helps users position things more clearly.
As interior spaces become more organized and installation tasks involve more coordinated elements, tools that support clear layout can have a practical role in the working process. A 3D 12 Lines Laser Level provides one way to bring that visual reference into construction, installation, renovation, and home improvement work.
.jpg "P617 Electrical Air Pump")
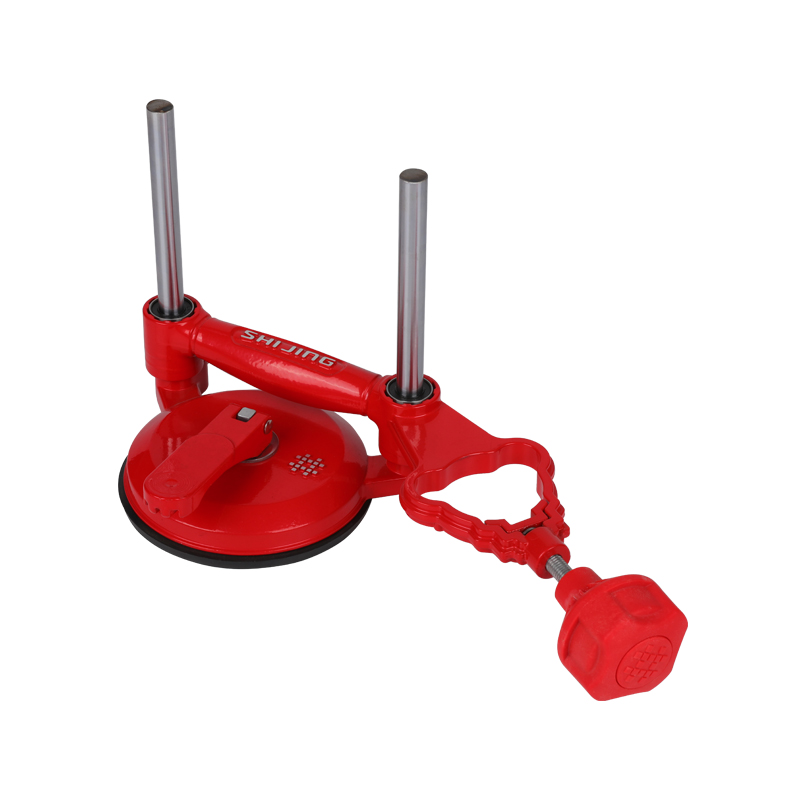
-3.jpg "P620 Suction Cup With 2 Jaw")
-4.jpg "P621 Angle Suction Cup")